5214 E Norwood Street, Claremore, OK 74019
- $517,000
- 4
- BD
- 3
- BA
- 2,298
- SqFt


- List Price
- $517,000
- Status
- ACTIVE
- MLS#
- 2627606
- Bedrooms
- 4
- Full-baths
- 2
- Half-baths
- 1
- Sq. Ft
- 2,298
- Acres
- 0.55
- Year Built
- 2025
- Subdivision
- Birchwood
Property Description
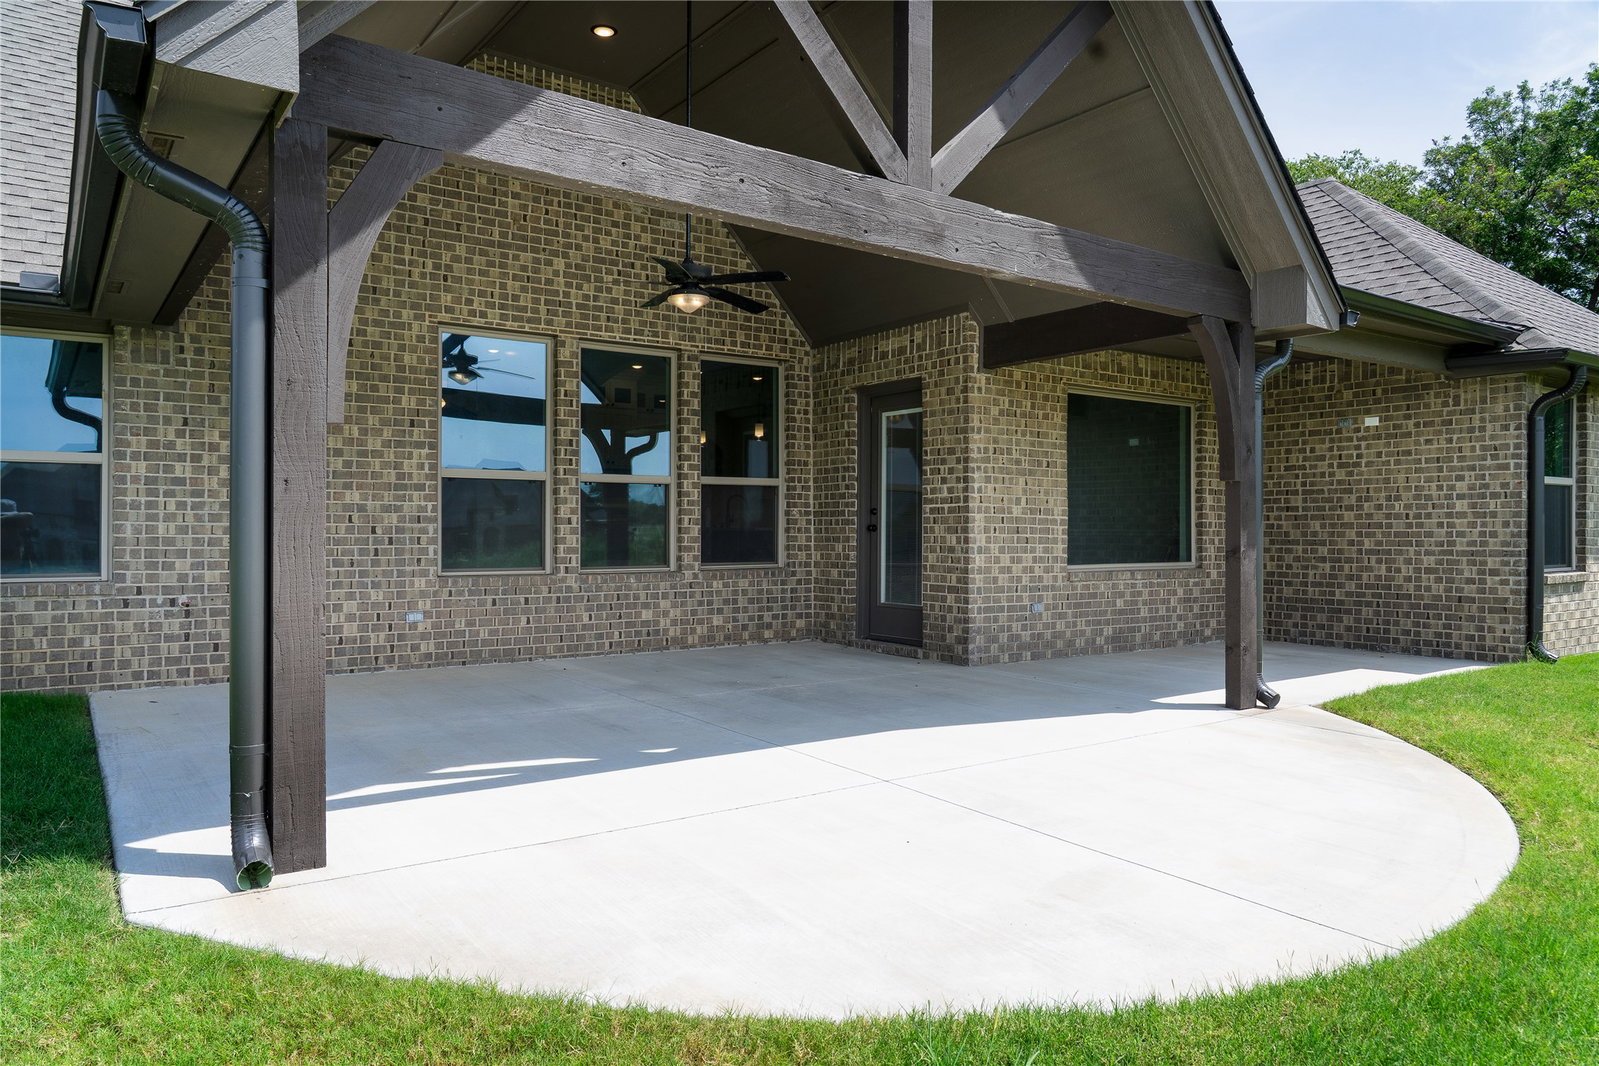
Southern elegance meets move-in-ready comfort at 5214 E Norwood Avenue. Why wait months to build when this beautifully finished new-construction home is ready to welcome you? Offering four bedrooms and two-and-a-half bathrooms, this gracious home pairs timeless style with a light, airy interior and an inviting open floor plan. Step through the grand entry and into a warm living room accented by three handsome ceiling beams, a gas-log fireplace and three oversized windows that fill the space with natural light. The spacious kitchen features granite countertops, abundant storage and an eye-catching wood-inlaid ceiling above the dining area—a beautiful detail made for memorable meals and easy conversation. The generous primary suite includes an exceptionally large walk-in closet with built-in shelving and seasonal storage. A roomy pantry, convenient mudroom and thoughtfully placed laundry room make everyday living feel effortless. Outside, the full-brick exterior and covered patio add classic appeal and a comfortable place to enjoy the peaceful surroundings. Set within the lovely Birchwood community, the neighborhood’s front pond welcomes ducks, geese, fish, turtles and the occasional owl or heron. Enjoy a relaxed country atmosphere while remaining approximately 10 minutes from Owasso and 13 minutes from Claremore. With four bedrooms, refined finishes and no long construction wait, this home is all dressed up and ready to welcome you and your family home.
Additional Information
- Hoa
- Yes
- Hoa Fee Frequency
- Annually
- Style
- Contemporary
- Stories
- 1
- Foundation
- Slab
- Construction
- Brick, Wood Frame
- Floors
- Carpet, Tile, Wood
- Exterior Features
- Concrete Driveway, Landscaping, Rain Gutters
- Interior Features
- Granite Counters, High Ceilings, Vaulted Ceiling(s), Ceiling Fan(s), Gas Range Connection, Gas Oven Connection
- Appliances
- Dishwasher, Disposal, Gas Water Heater, Microwave, Oven, Range, Stove, Plumbed For Ice Maker
- Amenities
- None
- Fireplaces
- 1
- Pool Description
- None
- Garage Spaces
- 3
- Elementary School
- Stone Canyon
- High School
- Owasso
- Heating
- Central, Gas
- Cooling
- Central Air
Mortgage Calculator
Listing courtesy of eXp Realty, LLC (BO).
The data relating to real estate for sale on this web site comes in part from the Internet Data exchange (“IDX”) program of Greater Tulsa Association of Realtors. IDX information is provided exclusively for consumers' personal, non-commercial use and may not be used for any purpose other than to identify prospective properties consumers may be interested in purchasing. Information deemed reliable but not guaranteed. Copyright© 2026 Greater Tulsa Association of Realtors. All Rights Reserved. Last Updated: .