Share this with your friends


+19407046730
Keller Williams Realty Premier
14257 S Delaware Place, Bixby, OK 74008
- $699,900
- 5
- BD
- 4
- BA
- 3,709
- SqFt




- List Price
- $699,900
- Price Change
- ▼ $100 1791271415
- Status
- ACTIVE
- MLS#
- 2620401
- Bedrooms
- 5
- Full-baths
- 3
- Half-baths
- 1
- Sq. Ft
- 3,709
- Acres
- 0.20
- Year Built
- 2024
- Subdivision
- Presley Heights West
Property Description
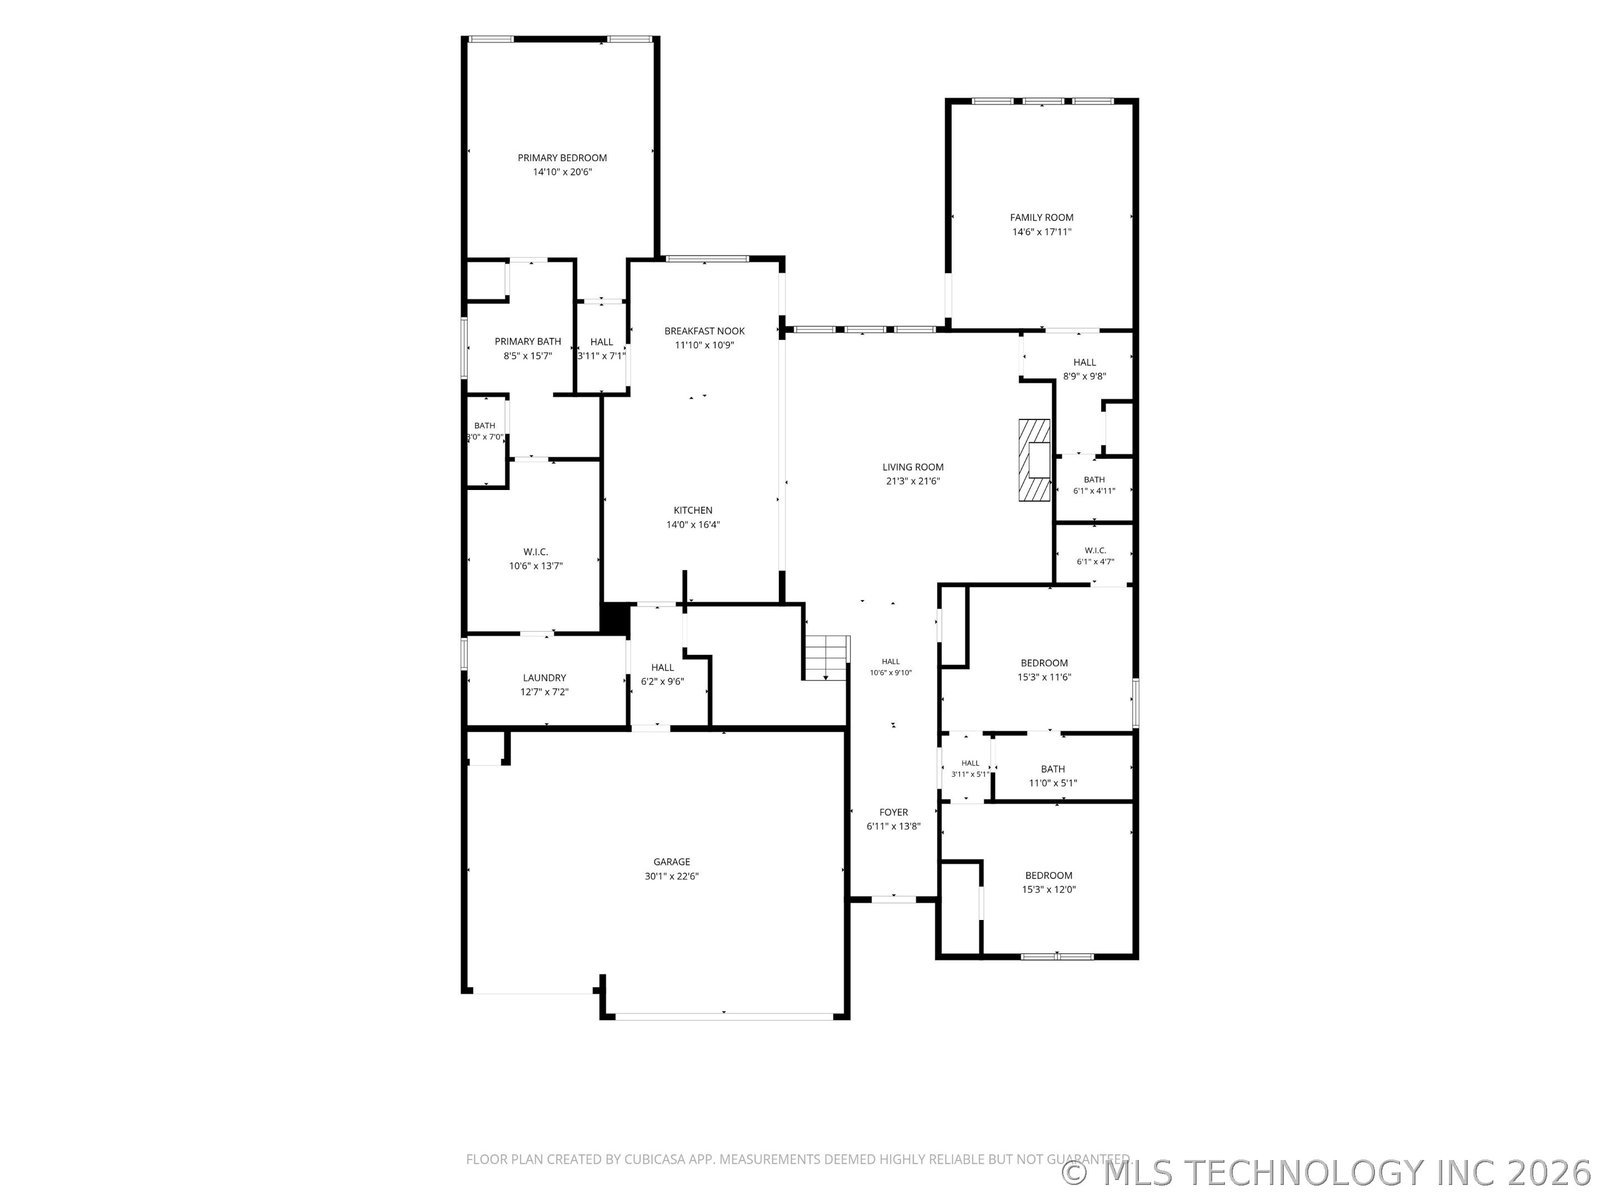
Why wait on new construction when the lifestyle is already here? This South Bixby home in Presley Heights gives you the newer-home feel with the expensive, time-consuming extras already completed. Step outside to a year-round backyard designed for living: a resort-style pool, built-in spa, outdoor kitchen, and covered patio ready for summer afternoons, fall football, dinner outside, or a quiet evening in the spa. Inside, 3,709 square feet per appraisal, offers room to spread out without wasting space. The flexible layout includes four bedrooms, an office, a first-floor game room, upstairs loft, and two living areas. The game room—with vaulted ceilings, wood beams, wet bar, nearby half bath, and patio access—makes entertaining flow easily indoors and out. The open kitchen features ceiling-height cabinetry, pot filler, generous walk-in pantry, and plenty of workspace, while built-in bookcases add character to the living room. The primary suite brings everyday comfort with vaulted ceilings, soaking tub, separate shower, double vanities, and an oversized closet connected to the utility room and drop zone. Add two floored attic spaces, abundant storage, and a three-car epoxy-floor garage. Located in Presley Heights, served by Bixby Public Schools, and near neighborhood ponds and walking trails, this South Bixby pool home offers something difficult to recreate from scratch: space, outdoor living, and the finished lifestyle already in place.
Additional Information
- Hoa
- Yes
- Hoa Fee Frequency
- Annually
- Style
- Contemporary
- Foundation
- Slab
- Construction
- Brick, Stone, Wood Frame
- Floors
- Carpet, Tile, Wood
- Exterior Features
- Concrete Driveway, Irrigation Sprinklers, Landscaping, Outdoor Grill, Outdoor Kitchen, Rain Gutters, Satellite Dish
- Interior Features
- Wet Bar, Granite Counters, High Ceilings, High Speed Internet, Pullman Bath, Quartz Counters, Stone Counters, Cable TV, Vaulted Ceiling(s), Wired for Data, Ceiling Fan(s), Gas Range Connection, Programmable Thermostat
- Appliances
- Built-In Oven, Cooktop, Dishwasher, Disposal, Gas Water Heater, Microwave, Oven, Range, Refrigerator, Wine Refrigerator, Plumbed For Ice Maker
- Amenities
- Other, Park, Pool, Trail(s)
- Fireplaces
- 1
- Pool Description
- Gunite, In Ground
- Garage Spaces
- 3
- Elementary School
- West
- High School
- Bixby
- Heating
- Central, Gas
- Cooling
- Central Air, 2 Units
How much is your home worth?
...get instant property value now!
Mortgage Calculator
Listing courtesy of Coldwell Banker Select.
The data relating to real estate for sale on this web site comes in part from the Internet Data exchange (“IDX”) program of Greater Tulsa Association of Realtors. IDX information is provided exclusively for consumers' personal, non-commercial use and may not be used for any purpose other than to identify prospective properties consumers may be interested in purchasing. Information deemed reliable but not guaranteed. Copyright© 2026 Greater Tulsa Association of Realtors. All Rights Reserved. Last Updated: .