Share this with your friends


+19407046730
Keller Williams Realty Premier
418 E 111th Street S, Jenks, OK 74037
- $999,900
- 5
- BD
- 6
- BA
- 5,280
- SqFt




- List Price
- $999,900
- Status
- ACTIVE
- MLS#
- 2616414
- Bedrooms
- 5
- Full-baths
- 5
- Half-baths
- 1
- Sq. Ft
- 5,280
- Acres
- 1.08
- Year Built
- 2011
- Subdivision
- Fabulous Four
Property Description
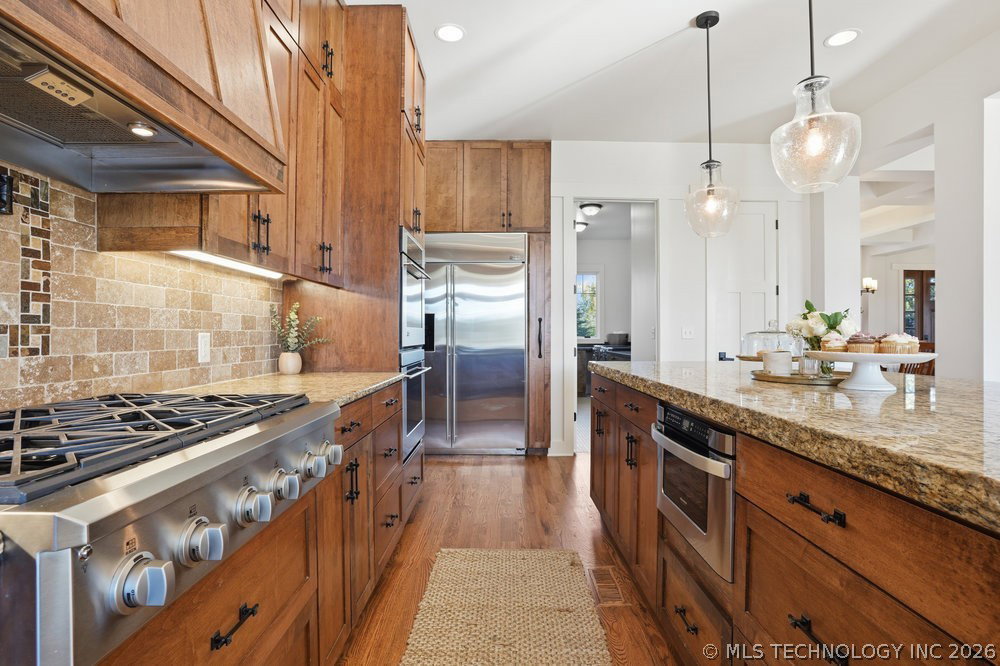
Experience custom craftsmanship, flexible living and peaceful Arkansas River views in this impressive custom Mike Hoey built home in the Jenks School District. Offering 4–5 bedrooms, 5.5 baths and a three-car garage, the thoughtfully designed floor plan is ideal for both everyday comfort and entertaining. Rich hardwood floors, coffered ceilings, custom built-ins, multiple fireplaces, dual staircases and private balconies add character throughout. The chef’s kitchen features GE Monogram appliances, a six-burner gas cooktop with pot filler, double convection ovens, oversized refrigerator and freezer, walk-in pantry, soft-close custom cabinetry and a dramatic granite island with a thick chiseled edge. The luxurious primary suite includes a fireplace and private balcony. A versatile first-floor office or guest suite offers its own fireplace, balcony and ensuite bath. Upstairs, enjoy a spacious game room with wet bar and beverage refrigerator, plus a sunroom/TV room. A mudroom, oversized laundry room and expansive attic with potential for additional living space provide exceptional functionality. Quality construction includes six-inch exterior walls, Pella wood windows, extensive spray-foam insulation, insulated wood garage doors, instant hot-water recirculation and prewiring for audio, video and security. Outside, the large, level yard offers room for a pool or outdoor activities, along with a sprinkler system, firepit and deck with a gas connection for grilling. A rare opportunity to own a beautifully built custom home with luxury finishes, abundant space and an unforgettable river-view setting.
Additional Information
- Style
- Craftsman
- Stories
- 2
- Foundation
- Crawlspace
- Construction
- HardiPlank Type, Stone, Wood Frame
- Floors
- Carpet, Tile, Wood
- Exterior Features
- Concrete Driveway, Sprinkler/Irrigation, Landscaping, Rain Gutters
- Interior Features
- Attic, Wet Bar, Granite Counters, High Ceilings, Other, Vaulted Ceiling(s), Ceiling Fan(s), Electric Oven Connection, Gas Range Connection, Programmable Thermostat
- Appliances
- Built-In Range, Convection Oven, Double Oven, Dishwasher, Disposal, Gas Water Heater, Microwave, Oven, Range, Refrigerator, Wine Refrigerator
- Fireplaces
- 3
- Pool Description
- None
- Garage Spaces
- 3
- Elementary School
- West
- High School
- Jenks
- Heating
- Central, Gas, Multiple Heating Units
- Cooling
- Central Air, 2 Units
How much is your home worth?
...get instant property value now!
Mortgage Calculator
Listing courtesy of Coldwell Banker Select.
The data relating to real estate for sale on this web site comes in part from the Internet Data exchange (“IDX”) program of Greater Tulsa Association of Realtors. IDX information is provided exclusively for consumers' personal, non-commercial use and may not be used for any purpose other than to identify prospective properties consumers may be interested in purchasing. Information deemed reliable but not guaranteed. Copyright© 2026 Greater Tulsa Association of Realtors. All Rights Reserved. Last Updated: .