Share this with your friends


+19407046730
Keller Williams Realty Premier
14302 S Florence Avenue, Bixby, OK 74008
- $367,400
- 4
- BD
- 2
- BA
- 2,088
- SqFt




- List Price
- $367,400
- Price Change
- ▼ $7,000 1789537621
- Status
- ACTIVE
- MLS#
- 2615102
- Bedrooms
- 4
- Full-baths
- 2
- Sq. Ft
- 2,088
- Acres
- 0.22
- Year Built
- 2013
- Subdivision
- The Reserve At Harvard Ponds
Property Description
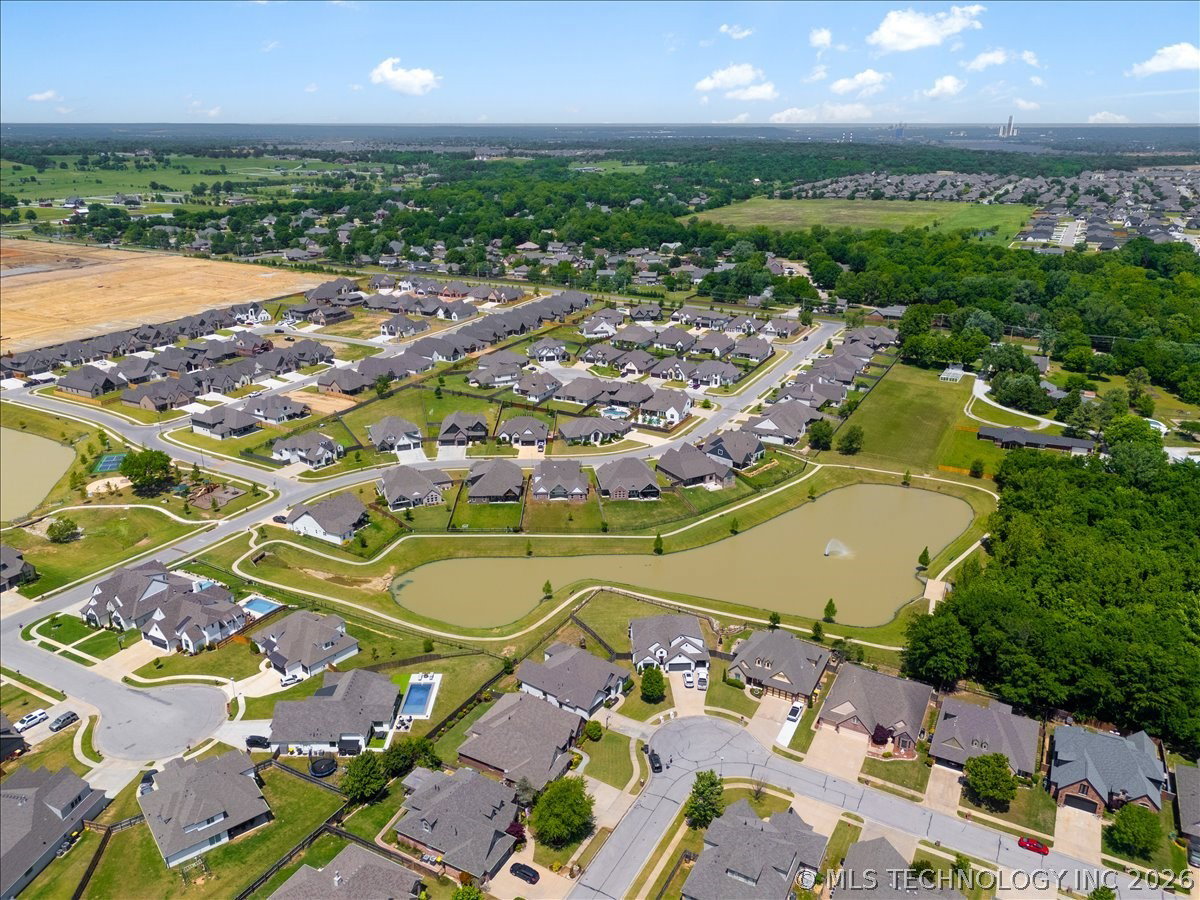
Don’t miss this opportunity to make your move in the sought-after Harvard Ponds community of Bixby. This beautifully maintained 4-bedroom, 2-bath home offers comfortable, thoughtfully designed living space; PLUS peaceful pond views right from your own backyard. Step inside to an open, airy living space highlighted by impressive 12-foot ceilings, warm wood flooring, and plenty of natural light. The spacious kitchen is made for both everyday living and entertaining, featuring granite countertops, a large center island, double ovens, and generous workspace. The flexible fourth bedroom can easily serve as a home office, guest room, playroom, or hobby space, while the private primary suite offers plenty of room to unwind and a large walk-in closet. Out back, enjoy a covered patio overlooking the fully fenced backyard and tranquil neighborhood pond—a setting that makes morning coffee, backyard dinners, and Oklahoma evenings even better. Located on a cul-de-sac in The Reserve at Harvard Ponds, residents also enjoy access to a neighborhood pool, park, walking trails, and ponds, all just minutes from Bixby West Elementary and everyday conveniences. Located just minutes from Bixby West Elementary, this home combines style, functionality, and a prime location in one of the area’s most desirable neighborhoods. Don’t miss your opportunity to make it yours!
Additional Information
- Hoa
- Yes
- Hoa Fee Frequency
- Annually
- Stories
- 1
- Foundation
- Slab
- Construction
- Brick, Wood Frame
- Floors
- Carpet, Tile, Wood
- Exterior Features
- Concrete Driveway
- Interior Features
- Granite Counters, High Ceilings, High Speed Internet, Cable TV, Ceiling Fan(s), Electric Oven Connection, Gas Range Connection
- Appliances
- Built-In Oven, Cooktop, Dishwasher, Disposal, Microwave, Oven, Range, Refrigerator, Tankless Water Heater
- Amenities
- Park, Pool, Trail(s)
- Fireplaces
- 1
- Pool Description
- None
- Garage Spaces
- 2
- Elementary School
- West
- High School
- Bixby
- Heating
- Central, Gas
- Cooling
- Central Air
How much is your home worth?
...get instant property value now!
Mortgage Calculator
Listing courtesy of Keller Williams Advantage.
The data relating to real estate for sale on this web site comes in part from the Internet Data exchange (“IDX”) program of Greater Tulsa Association of Realtors. IDX information is provided exclusively for consumers' personal, non-commercial use and may not be used for any purpose other than to identify prospective properties consumers may be interested in purchasing. Information deemed reliable but not guaranteed. Copyright© 2026 Greater Tulsa Association of Realtors. All Rights Reserved. Last Updated: .