8227 Vintage Trace Drive, Claremore, OK 74019
- $365,000
- 4
- BD
- 3
- BA
- 2,351
- SqFt




- Sold Price
- $365,000
- List Price
- $369,000
- Closing Date
- Aug 22, 2024
- Status
- CLOSED
- MLS#
- 2424062
- Bedrooms
- 4
- Full-baths
- 3
- Sq. Ft
- 2,351
- Acres
- 0.33
- Year Built
- 2006
- Subdivision
- Lake View Estates At The Vintage
Property Description
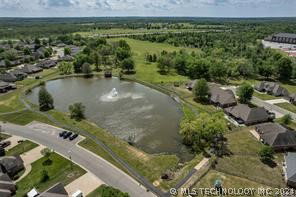
Fabulous 4-bedroom, 3 batthroom home located in the highly sought-after Verdigris school District! This beautiful home is situaded on a spacious corner lot and features 3-bedrooms on the first level. With 1-bedroomand a gameroom upstairs. The open layout of the kitchen and livingroom allows for seamless everyday living and entertaining. Abundant natural light fills the space, creating a warm and inviting atmosphere. The primary bedroom features and spacious bath and walk in closet, providing a relaxing retreat. There are 2 additional bedrooms and bathrooms loctated downstairs. Upstairs you will find another space that offers endless entertainment options. It's perfect for hosting game nights or spending quality time with loved ones. Step outside to find a backyard that provides ample space for outdoor activities and relaxetion, complete with a covered patio, there is even enough room for a pool. Enjoy the community's amenities, just across the street, including catch-an-release fishing, walking trails, and two ponds, all with inclose proximity to Verdigris Schools. The garage includes an above ground storm shelter for added safty. This home is in a convenient location and offers appealing amenities. This house is a truly must see!
Additional Information
- Hoa
- Yes
- Hoa Fee Frequency
- Annually
- Style
- Craftsman
- Stories
- 2
- Foundation
- Slab
- Construction
- Brick Veneer, Wood Frame
- Floors
- Vinyl
- Exterior Features
- Landscaping, Rain Gutters
- Interior Features
- Wet Bar, Granite Counters, Cable TV, Ceiling Fan(s)
- Appliances
- Dishwasher, Disposal, Oven, Range, Stove, Gas Range, Gas Water Heater
- Amenities
- Park, Trail(s)
- Fireplaces
- 1
- Pool Description
- None
- Garage Spaces
- 2
- Elementary School
- Verdigris
- Middle School
- Verdigris
- High School
- Verdigris
- Heating
- Central, Gas
- Cooling
- Central Air, 2 Units
Mortgage Calculator
Listing courtesy of Keller Williams Premier. Selling Office: OklaHomes Realty, Inc..
The data relating to real estate for sale on this web site comes in part from the Internet Data exchange (“IDX”) program of Greater Tulsa Association of Realtors. IDX information is provided exclusively for consumers' personal, non-commercial use and may not be used for any purpose other than to identify prospective properties consumers may be interested in purchasing. Information deemed reliable but not guaranteed. Copyright© 2026 Greater Tulsa Association of Realtors. All Rights Reserved. Last Updated: .